Construction
Lucas · Product specialist · 36 s
Track your site with tasks, plans, photos and budgets. Let architects and contractors collaborate in their own language. Explore the planned voice-to-report and AR features too: from a spoken site round to targeted action in the right place.
For architects, contractors, site managers, developers and clients.
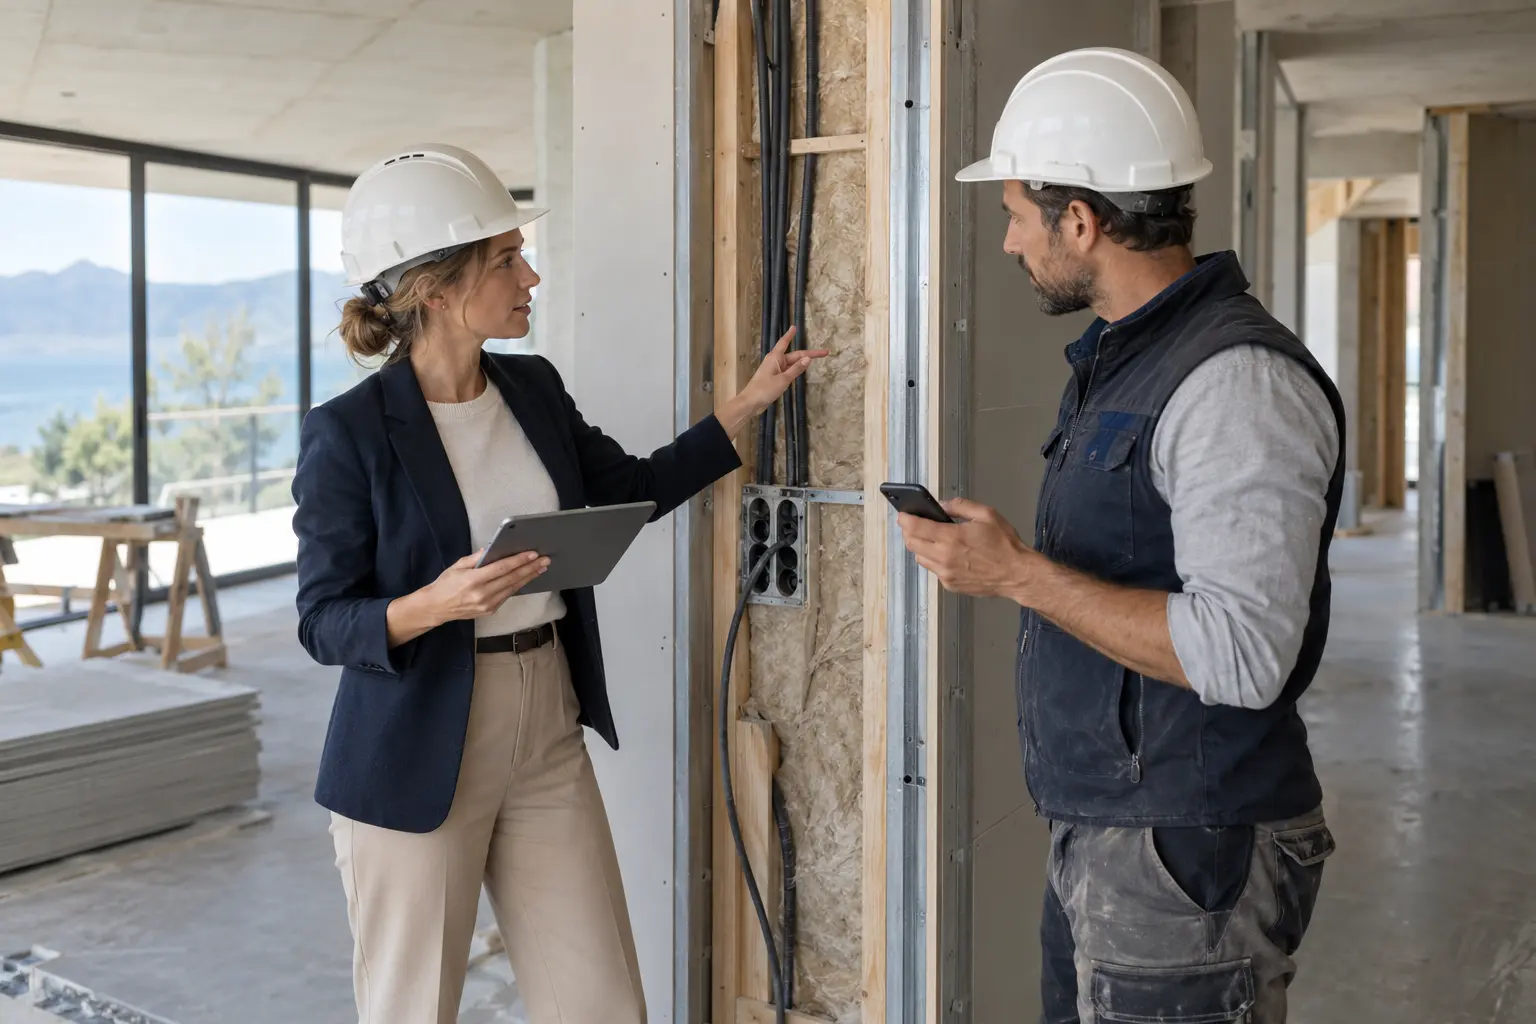 Construction & handover
Less reporting, searching and chasing. More visibility into agreements and costs.
Design of the product explanation · not a live product demo. Features and package coverage must be confirmed before publication.
Meet Lucas
A plan becomes a building. Its information grows with it.
Explore a practical example
Construction
Product specialist
Calls and live chat are not available yet. Contact us for more information.
Contact usLucas · Product specialist · 36 s
ObraPad is designed to keep Obra Core as the shared foundation while you add capabilities over time.
Building-specific activation and restricted installer access are being prepared for the pilot and verified end to end. Ask which scopes can currently be tested.
The pilot direction is to begin with one workspace and add more later.
The planned flow activates Construction only for the building being renovated; other buildings stay unchanged.
The access model is being developed so an installer or partner can use only the selected building, installation or task.
In the intended scenario, the installer only accesses the heat pump, its documents and assigned maintenance tasks in one building. Other buildings, financial information and private documents remain outside the scope. View, change, duration and revocation controls must be proven server-side before availability.
The design keeps an additional workspace and partner access as separate choices, with the building passport as the shared foundation.
Today: The report work only starts after the visit.
Your workflow: Dictate comments, link photos and check the AI draft actions.
The result: A planned path from field information to a report and targeted follow-up.
Today: Which dimension, wall and plan revision does the architect mean?
Your workflow: Open the room and spotlight ID. View source dimensions and explore AR guidance on the roadmap.
The result: Understand the intended position without silently changing the design.
Today: The same point is repeatedly forwarded in a different language.
Your workflow: Architect, contractor and client use their preferred language for the same task.
The result: Original, translation, photo and reply stay together.
The architect writes in Dutch. The contractor reads in Spanish. The reply and original stay with the same task.
Depends on configurationPhotos and spoken observations become a draft report with action points, roles and deadlines.
Planned AI enhancementFrom the correct plan revision to 2D, 3D and AR guidance in the room. With dimensions and verification.
AR Set-out · plannedYou: Record a site comment with a photo, room, responsible person, priority and deadline.
ObraPad helps: Follow-up and reminders can use the configured tasks and deadlines.
You: The architect writes in Dutch; the contractor reads, for example, in Spanish and replies in their own language on the same task, photo or drawing.
ObraPad helps: Translation keeps the original, source version, numbers, units and object references recognizable. Available languages and features depend on the configuration.
You: Link a plan and revision to the room, comment or decision.
ObraPad helps: Source and revision context remains identifiable; advanced plan analysis follows its own product status.
You: The roadmap scenario lets you select a room or object and link a comment, photo or task to it.
ObraPad helps: Return from the task to the same 3D location and vice versa, when supported.
You: Open the lighting plan via the room or QR. View the spotlight ID, reference walls and dimensions in 2D/3D; the AR development adds an on-site projection.
ObraPad helps: The planned AR Set-out feature links the position to the valid plan revision. Alignment, reference dimension and uncertainty remain visible; a new plan requires reinspection.
You: Use a linked QR code for a room, zone or installation.
ObraPad helps: The linked record opens within the user’s permissions.
You: Choose the project and room, dictate your observations and link photos. Check the transcript and which photo belongs to each comment.
ObraPad helps: The planned AI flow creates a draft report with observations, action points, proposed project roles and deadlines. After authorised confirmation, the assignment flow can assign actions.
You: Link quotes, budget items and change requests to the project.
ObraPad helps: Overviews use linked amounts; automated bills of quantities are a separate roadmap feature.
You: Track outstanding items and collect plans, evidence, manuals and warranties.
ObraPad helps: Relevant project information remains linked to the building for the next phase.
You: Record an inspection point, any deviation, responsible person and repair evidence. Refer inspection execution to the linked Inspection workspace.
ObraPad helps: The inspection point, task and evidence remain linked; the authorised person assesses the repair.
You: The roadmap provides for custom site checklists and version-linked procedures, plus mobile recording with explicit synchronisation status.
ObraPad helps: A shared template and offline core should prevent a note from being processed twice or an old version from changing silently.
Use existing project roles and follow-up rules for confirmed tasks. A routine does not need to be configured again each time.
Have a confirmed transcript and linked photos turned into a draft report with action points; this AI development is on the roadmap.
Check unclear assignments, deadlines and proposed allocations. Design changes and technical approval remain separate decisions.
You define your workflow and boundaries. Routine can follow those rules; AI helps with preparation; exceptions remain visible. The capabilities you use depend on the available features and your plan.
After a site round: sort photos, type comments, translate messages and separately explain to contractors where the problem is.
Comments and photos for the same room; a verifiable draft report and action list; the contractor reads the task in their own language and opens the source plans. Voice and AR enhancements are planned.
Formula: number of tasks × (minutes now − minutes after the change) ÷ 60.
20 tasks × (15 − 10 minutes) = 100 minutes, or 1 hour and 40 minutes per month.
This is fictitious input, not a predicted product saving. Include checks and any additional actions. A negative result means additional time.
The editable calculation is available when this presentation is opened with JavaScript. Time freed up does not automatically represent a realised cost saving.
Project · building · document revisions · handover evidence. You continue with the same property context; you do not create a second record.
For example, spoken Copilot control or having data proposed from project documents.
An add-on already included in your plan is not offered again. The exact features, limits and any additional price are shown with your configuration.
Workspaces and add-ons explained →No. The explanation connects site items, communication, planning, revisions, QR, cost context and handover. Documents belong with the work instead of forming a separate archive.
These advanced capabilities are marked here as planned or configuration-dependent. A roadmap example is not evidence of production availability or package coverage.
The design lets AI propose the role based on the project configuration. The current source description requires confirmation before the assignment flow is used. More automated assignment can be developed through explicitly approved project rules, but is not a proven live feature here.
The exact design dimension comes from the valid, approved plan revision. The AR overlay is guidance after alignment. Actual accuracy requires device and measurement checks; this browser demo does not authorise drilling or execution.
 Help me choose