For contractors & installers · AR Set-out · planned

Where does that spotlight go?
Look into the room.

Open the correct lighting plan for the room. View spotlight IDs and reference dimensions. The AR concept projects the intended positions into the room, with visible alignment and checks—not as a detached drawing without project context.

Explanation prototype · All points and dimensions below are fictional. This is not a camera, actual AR measurement, installation instruction or approval for execution.

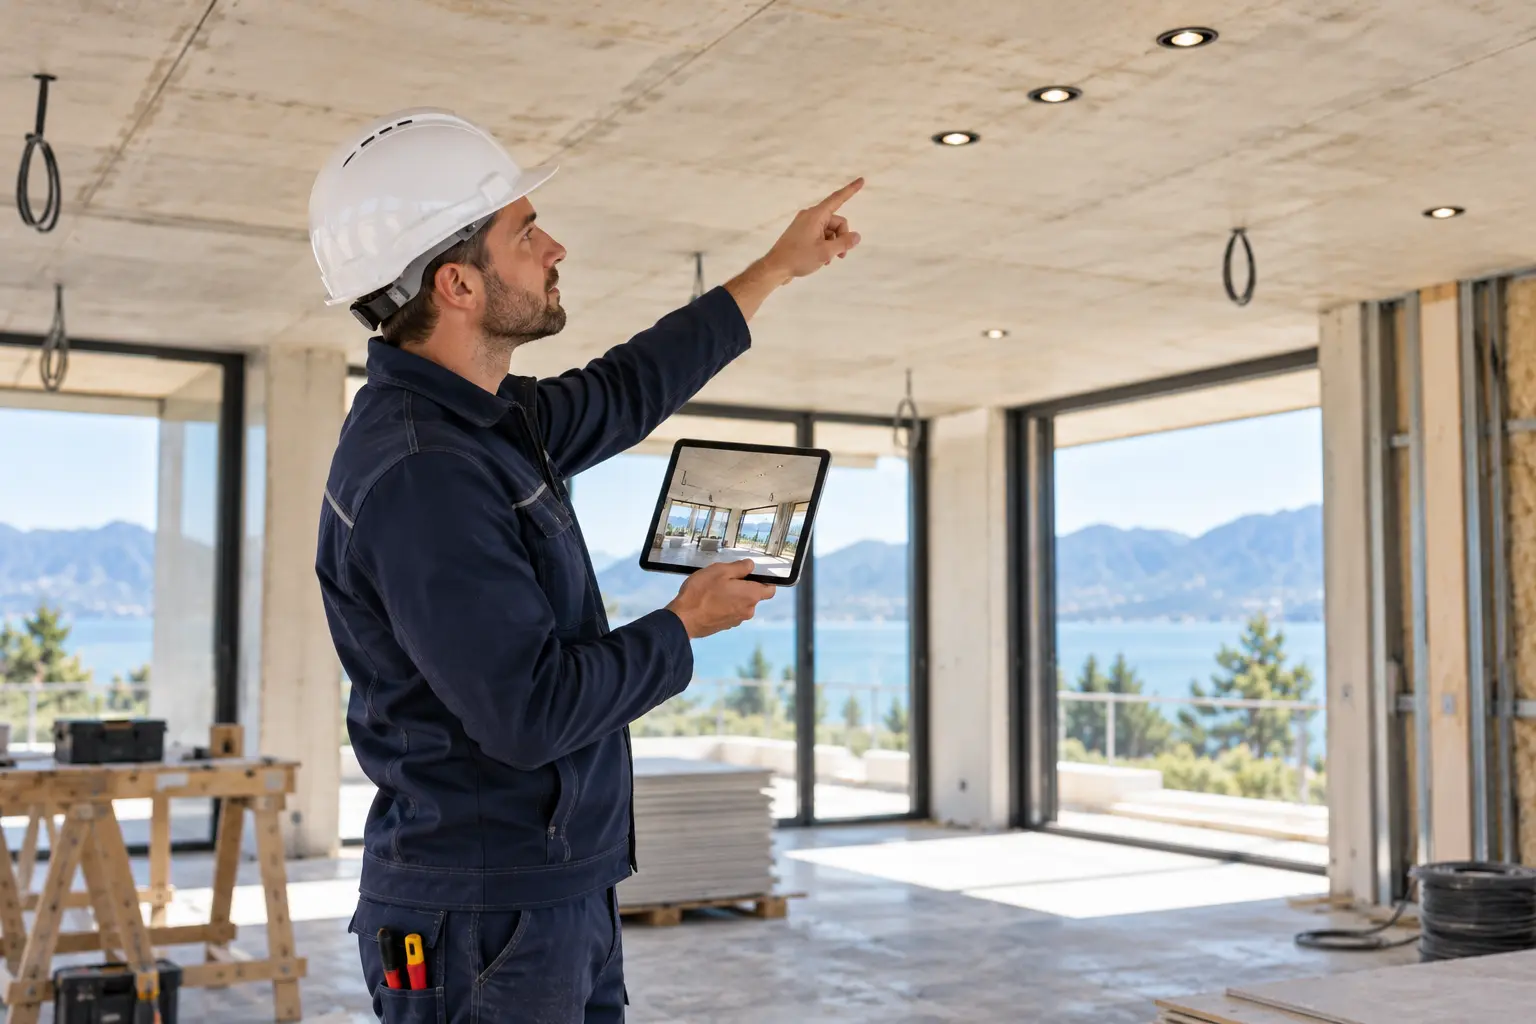
Illustration: an installer compares the ceiling spotlights in the room with a visual reference on his tablet.
Plan view · six spotlightsFictional plan L-R18

Schematic room · no camera image or working AR

WEST WALLExample width 6.000 mm4.000 mmSOUTH WALL
Select a point. View the source, reference walls and dimensions.
Intended position according to plan

SP-LIV-02

Living room · lighting · ceiling plane

West wall → point
3.000 mm
South wall → point
1.200 mm
Source of the dimension
L-R18 · fictionally approved sample plan
Access
Contractor / assigned discipline
Still to be aligned on site

Accuracy / tolerance: not established in this browser demo. Do not infer millimetre accuracy or drilling approval from the image.

A QR code opens the correct room; that is not automatically a calibrated spatial anchor.

The same dimension in plan and execution.

Example: according to L-R18, SP-LIV-02 is 3.000 mm from the west wall and 1.200 mm from the south wall. The other points are listed in the fictional plan list below.

PointFrom west wallFrom south wall
SP-LIV-01800 mm1200 mm
SP-LIV-023000 mm1200 mm
SP-LIV-035200 mm1200 mm
SP-LIV-04800 mm2800 mm
SP-LIV-053000 mm2800 mm
SP-LIV-065200 mm2800 mm
What does AR add here?

After spatial alignment, an overlay helps locate the intended plan positions on the ceiling or wall. The dimensions continue to come from the approved plan, not from an AI estimate.

This page does not simulate actual measurement accuracy. If alignment is insufficient or there is a new plan revision, check again; do not mark off blindly.

From office to execution

Do more than look.
Know what you are working from.

1. Open room & plan

Select the room or scan its QR reference. Your role determines which plans and tasks you see; the latest approved execution revision is the source.

2. Plan dimension → AR guidance

Choose a spotlight. Check the distance, reference walls, mounting plane and source. Calibrate on site and verify a reference dimension.

3. Discuss deviation

Does reality not match the plan? The photo and comment become a change request. No silently moved spotlight or overwritten plan.

4. Document execution

Marked out, installed and checked are different statuses. Photos and assessment remain linked to the same location and plan revision.

Also for other positions

The same planned approach can support switches, sockets, ventilation points and connection points. No separate workspace for each trade and no proof of live support.

Meet Lucas

Construction

A plan becomes a building. Its information grows with it.

Explore a practical example
Lucas

Lucas

Construction

Product specialist

Contact us

Watch the practical example

Pilot direction: start with one workspace and expand later.

ObraPad is designed to keep Obra Core as the shared foundation while you add capabilities over time.

Building-specific activation and restricted installer access are being prepared for the pilot and verified end to end. Ask which scopes can currently be tested.

Intended starting point

The pilot direction is to begin with one workspace and add more later.

Planned per-building expansion

The planned flow activates Construction only for the building being renovated; other buildings stay unchanged.

Planned access model

The access model is being developed so an installer or partner can use only the selected building, installation or task.

Intended example: heat pump maintenance

In the intended scenario, the installer only accesses the heat pump, its documents and assigned maintenance tasks in one building. Other buildings, financial information and private documents remain outside the scope. View, change, duration and revocation controls must be proven server-side before availability.

The design keeps an additional workspace and partner access as separate choices, with the building passport as the shared foundation.

Help me choose